Leave a Message

Thank you for your message. I will be in touch with you shortly.

3958 Greystone Ridge
SEE ALL PHOTOS
3958 Greystone Ridge
Courtesy of Edina Realty, Inc., Melanie Willy Listing Contact:  
For Sale

3958 Greystone Ridge

3958 Greystone Ridge, Eagan, MN 55122

$825,000
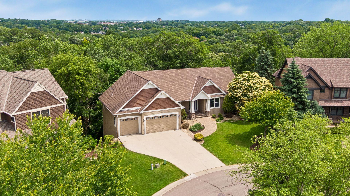
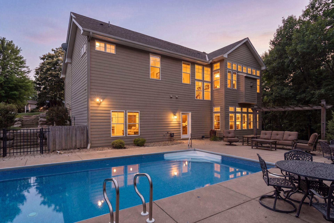
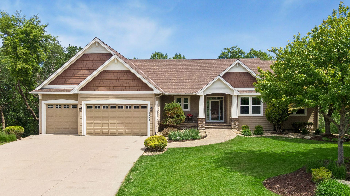
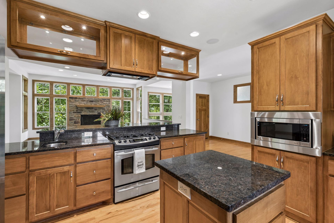
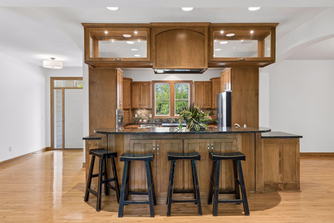
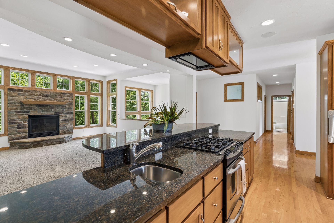
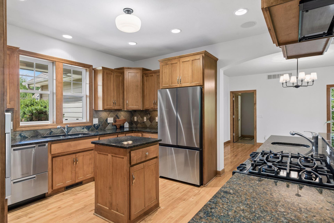
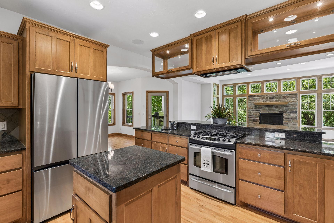
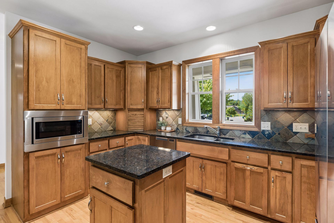
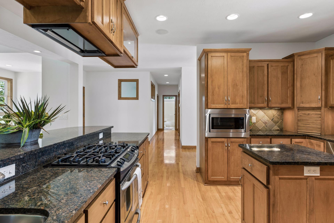
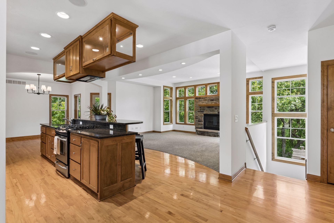
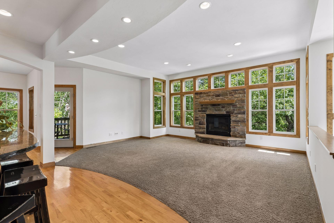
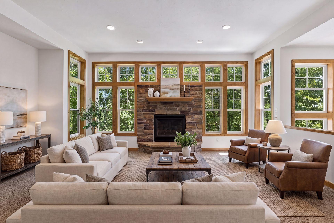
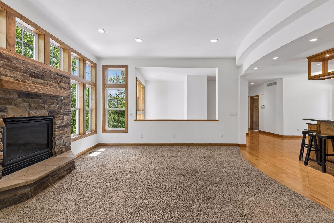
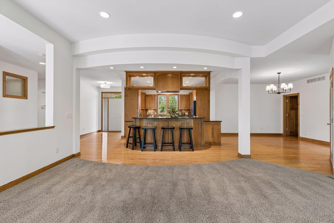
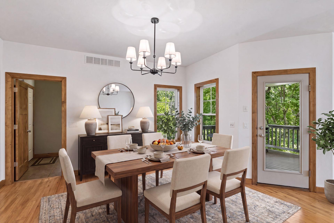
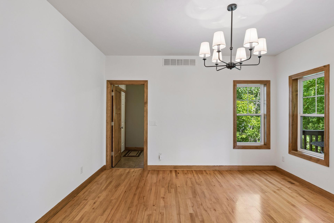
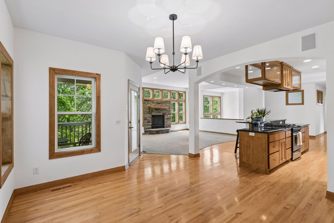
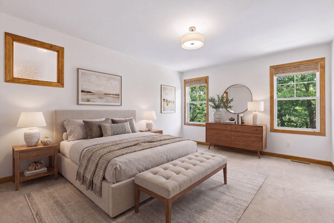
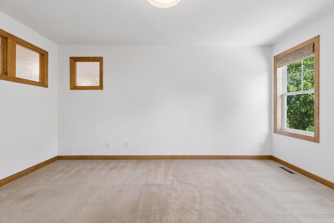
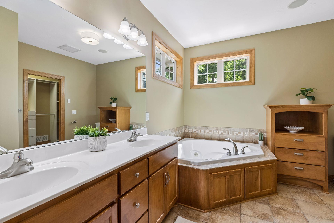
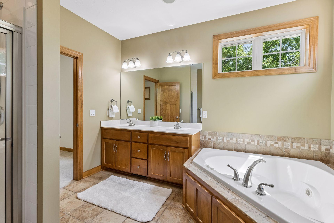
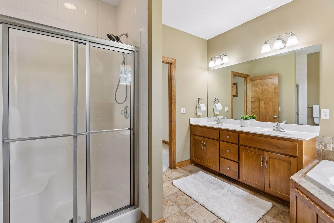
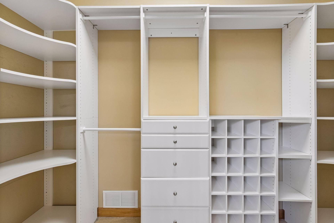
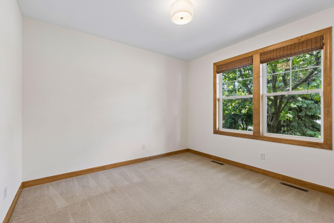
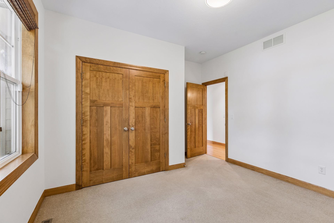
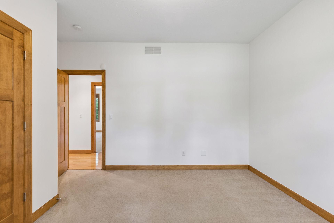
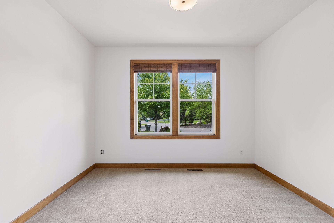
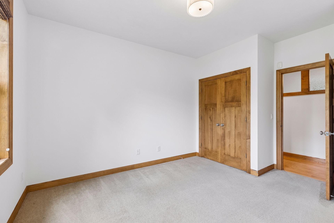
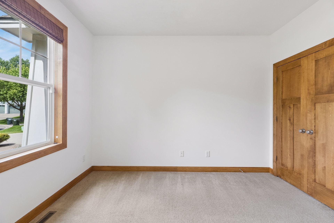
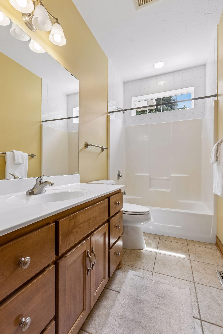
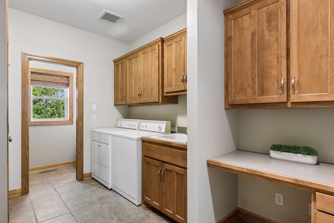
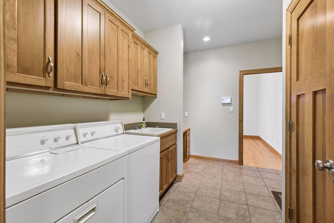
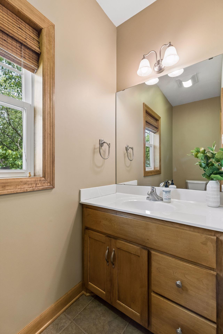
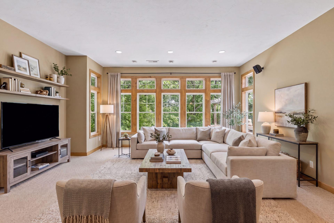
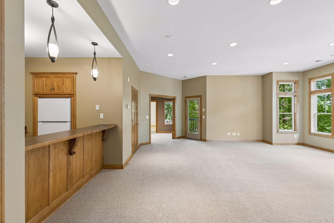
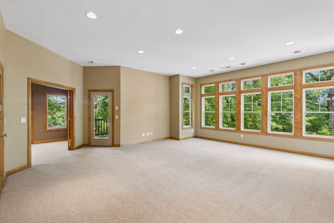
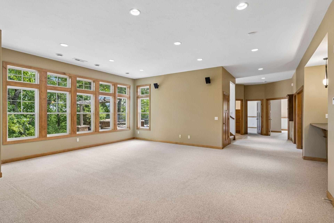
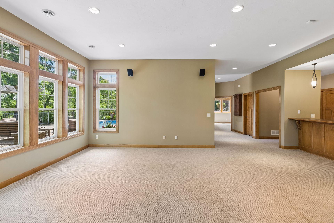
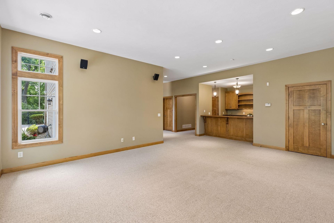
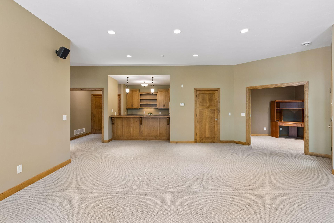
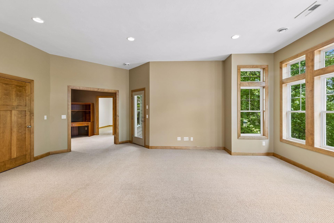
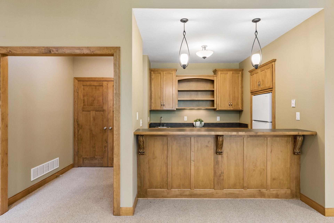
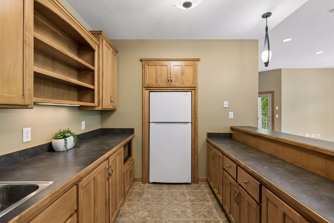
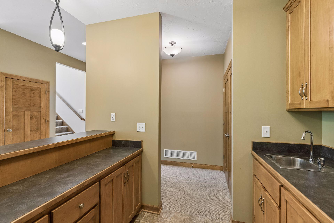
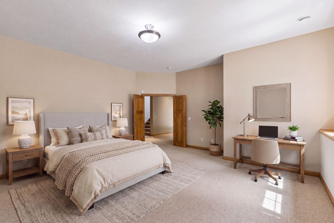
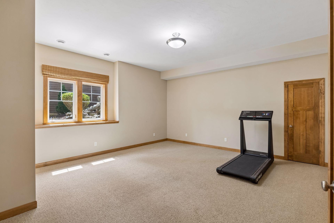
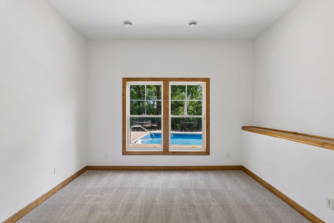
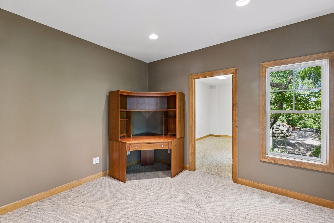
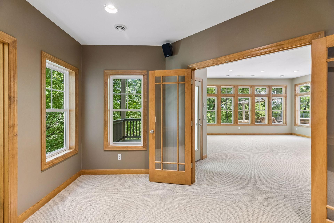
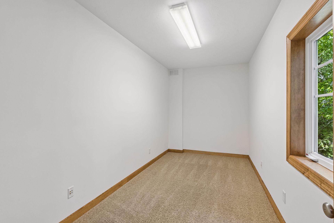
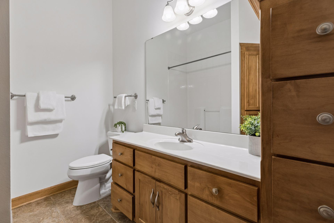
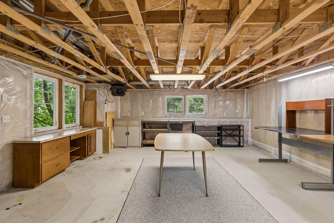
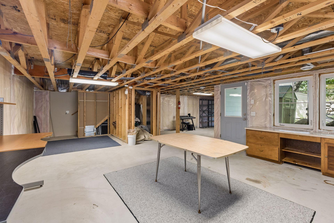
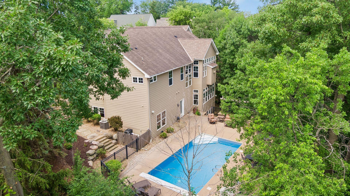
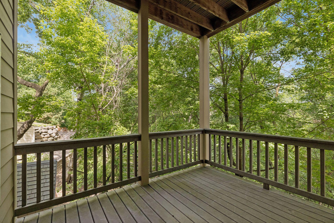
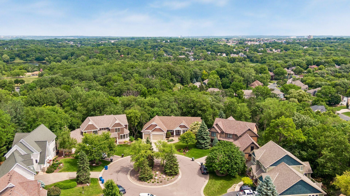
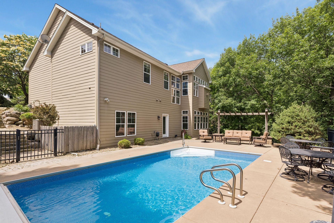
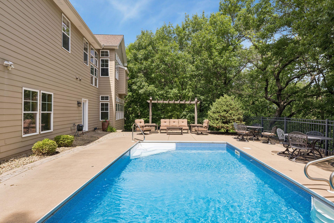
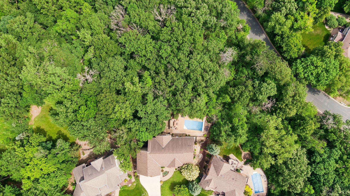
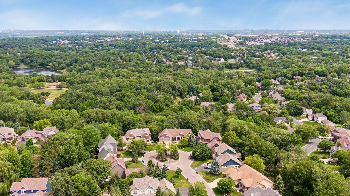
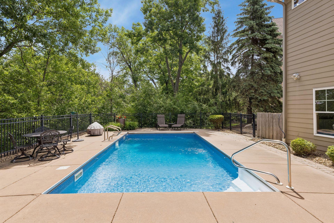
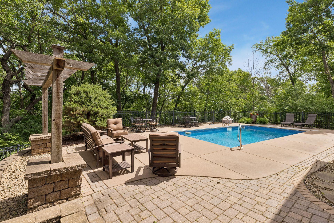
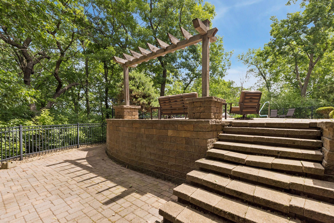
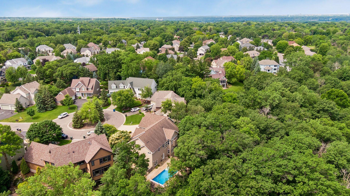
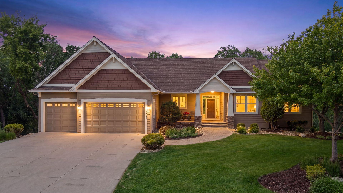
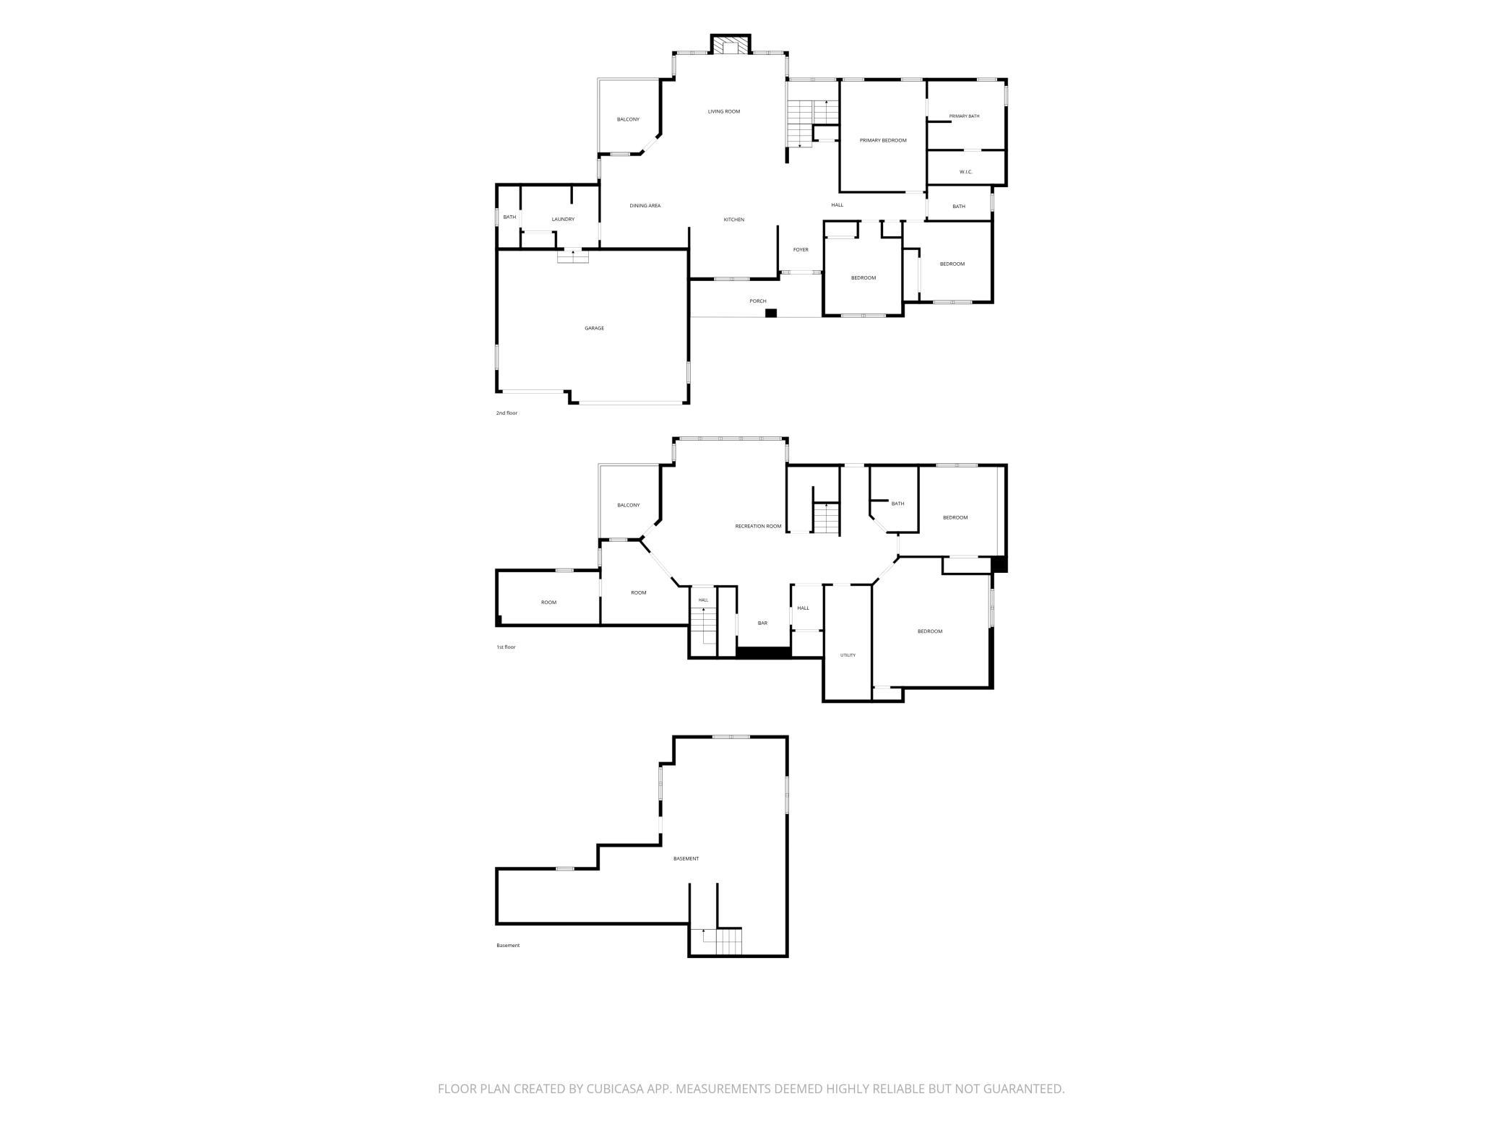
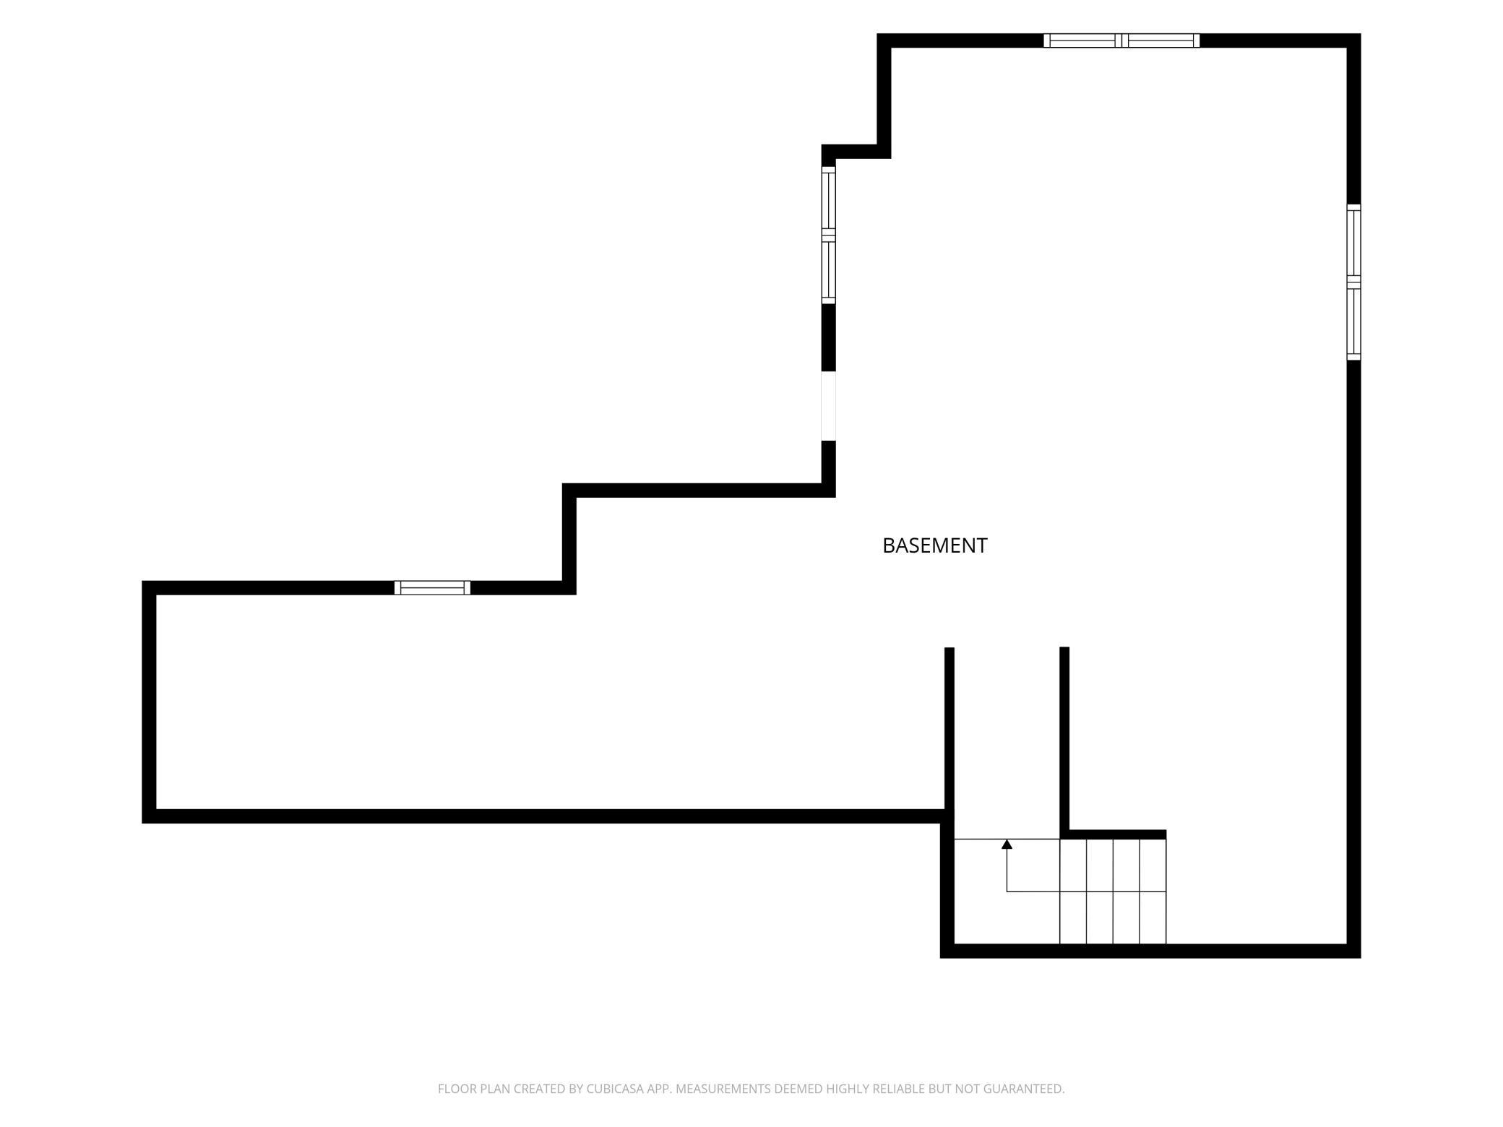
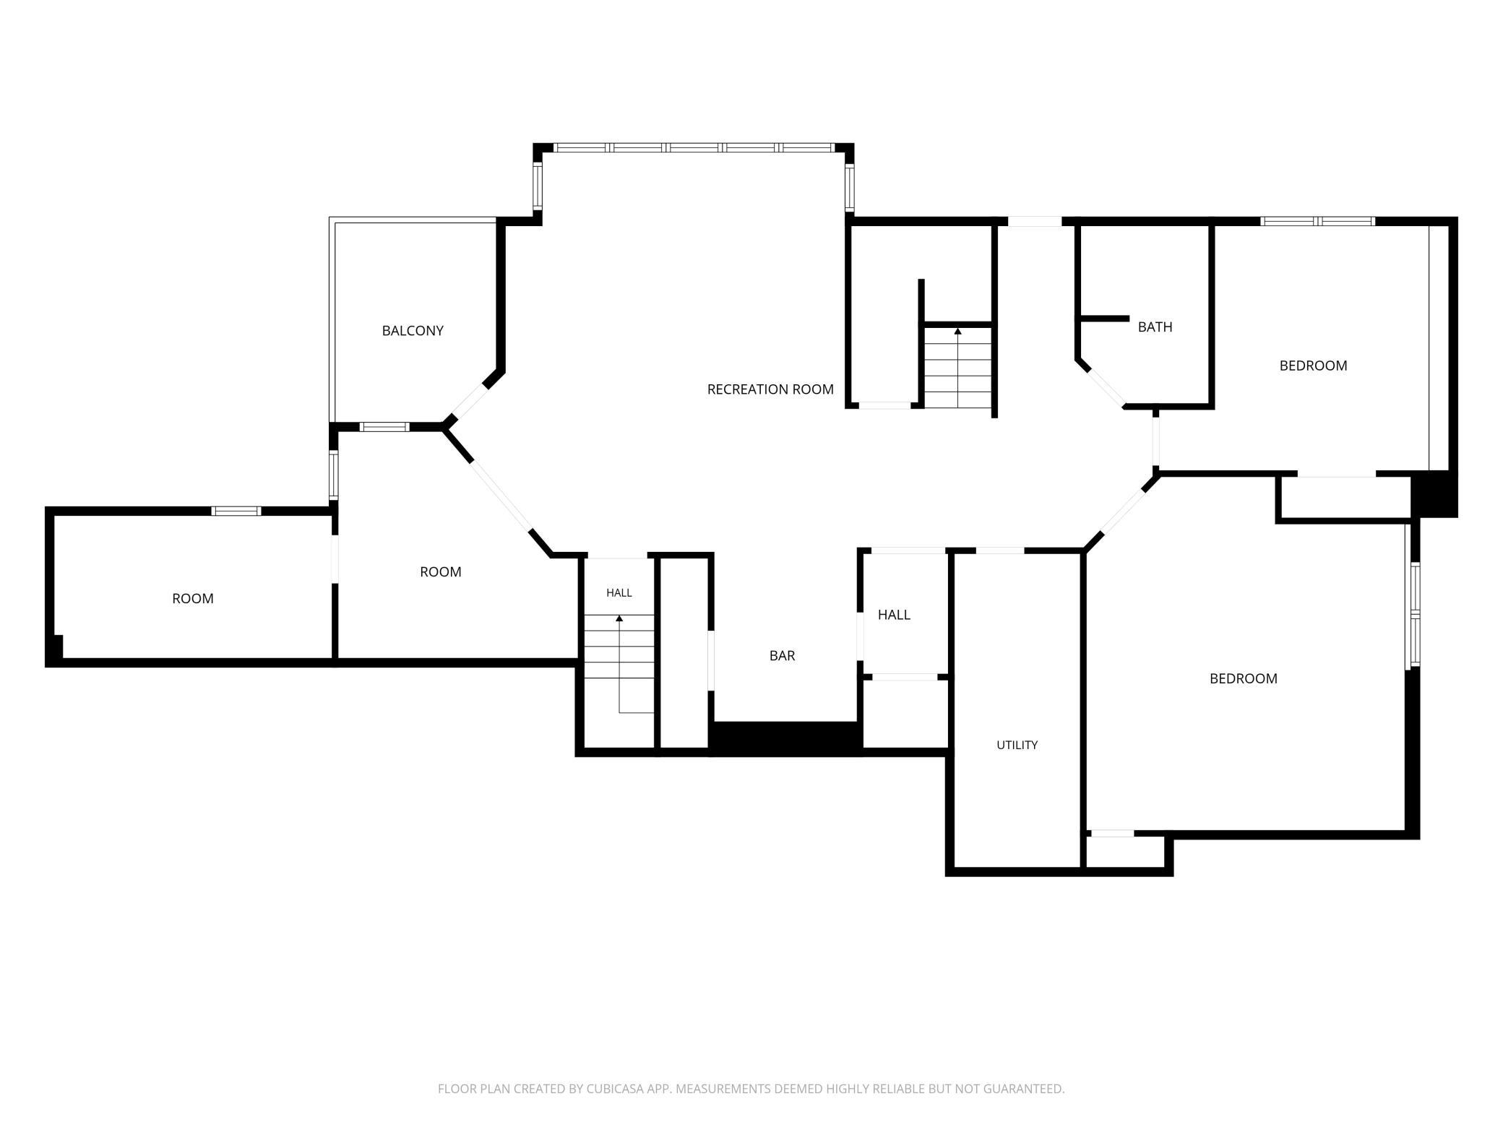
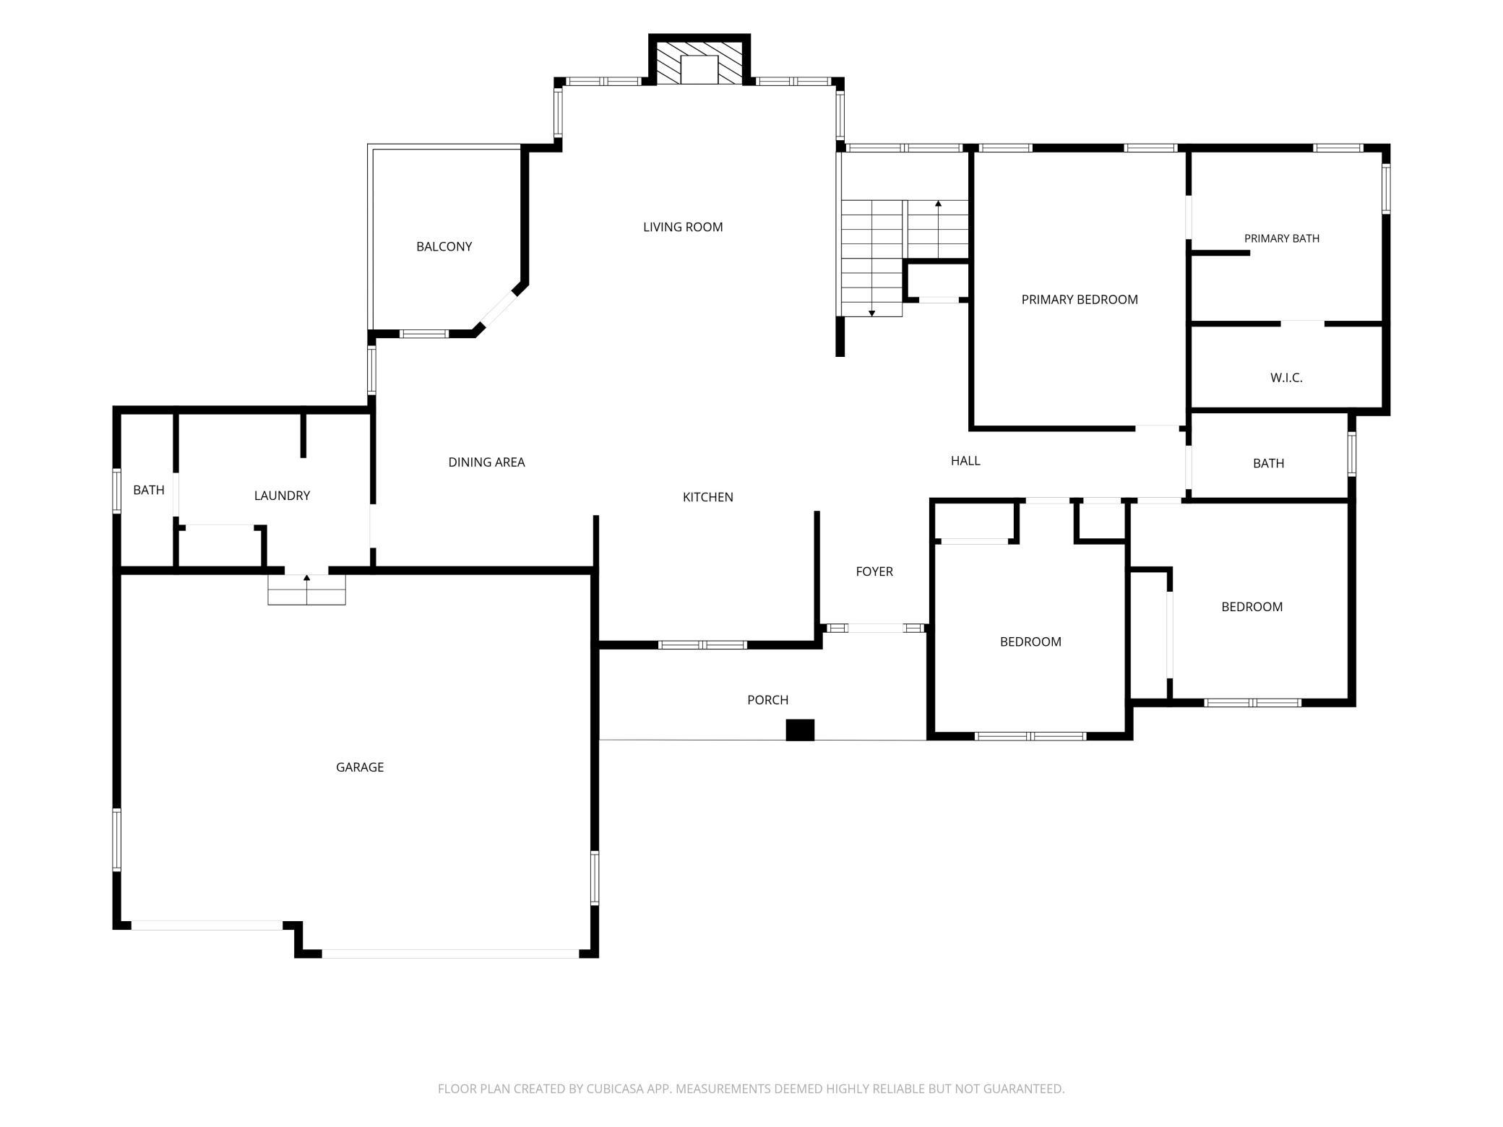
Designed for both everyday living and effortless entertaining, this custom-built executive walkout rambler showcases quality craftsmanship, generous living spaces, and exceptional indoor and outdoor gathering areas. Soaring 10 ft ceilings on both finished levels, walls of windows, rich hardwood floors, solid panel doors, and extensive maple woodwork highlight the home's quality construction throughout. The gourmet kitchen features granite countertops, abundant maple cabinetry, a center island, secondary prep island, and stainless steel appliances, all flowing seamlessly into the spacious living and dining areas. Three bedrooms are located on the main level, including a spacious primary suite with backyard views, a private bath featuring dual sinks, separate tub and shower, and a custom walk-in closet organization system. The walkout lower level is designed for entertaining with expansive gathering spaces, a wet bar with refrigerator, microwave and sink, two additional bedrooms, a dedicated office with French doors, a flexible bonus room, and a full bath. Dual-zone heating and cooling provide year-round comfort throughout the home. Outdoor living is equally impressive with a heated in-ground pool surrounded by a paver patio, two covered composite decks--one on each level--and a welcoming front porch overlooking a private wooded backdrop. A heated and insulated three-car garage, spacious mudroom with built-in storage and command center, and a rare unfinished third-level walkout with nearly 1,000 square feet of future expansion potential (or terrific shop or storage area) complete this exceptional property. Includes a one-year HSA Home Warranty.

7/9/2026 5:00PM - 6:30PM CDT

5
beds

4
baths

4,045 Sq.Ft. LIVING AREA

0.97 Acres lot

Deb Grimme

Deb Grimme

Features & Amenities

Interior

  • total bedrooms5
  • Total bathrooms4
  • full bathrooms3
  • half bathroom1
  • Laundry room Laundry Room, Main Level, Sink, Washer Hookup
  • Fireplace Family Room, Gas
  • APPLIANCES Dishwasher, Dryer, Microwave, Range, Refrigerator, Stainless Steel Appliances, Washer, Wine Cooler

Area & Lot

  • Status For Sale
  • OPEN HOUSE

    7/9/2026 5:00PM - 6:30PM CDT

  • Living Area4,045 Sq.Ft.
  • Total Area5,231 Sq.Ft.
  • Lot Area0.97 Acres
  • MLS® ID7078805
  • TypeResidential
  • YEAR BUILT2003
  • NeighborhoodEagan
  • School DistrictRosemount-Apple Valley-Eagan

Exterior

  • STORIES1
  • Garage Space3.0
  • water SourceCity Water/Connected
  • PoolBelow Ground, Heated, Outdoor
  • roofArchitectural Shingle, Pitched
  • parkingAttached Garage, Concrete, Garage Door Opener, Heated Garage, Insulated Garage
  • HEAT TYPEForced Air
  • AIR CONDITIONINGCentral Air
  • sewerCity Sewer/Connected
  • Disability FeaturesNone

Financial

  • Sales Price$825,000
  • Real Estate Tax $10,190/yr
View Virtual Tour
image

Schedule a Showing

I would love to show you this beautiful property. Please select your preferred date and time below. I will be in touch shortly to confirm your appointment.

Schedule a Showing

I would love to show you this beautiful property. Please select your preferred date and time below. I will be in touch shortly to confirm your appointment.

Thank you for your interest in 3958 Greystone Ridge, Eagan, MN 55122. We are reviewing your request and will be in touch shortly!

Mortgage Calculator

Estimate your monthly mortgage payment, including the principal and interest, property taxes, and HOA. Adjust the values to generate a more accurate rate.

All estimates are provided for informational purposes only. Actual amounts may vary.
$0,000 Your Payment 20 15 65
$0,000 Your Payment

Eagan

Explore

Let's Get Started

With over two decades of experience, Deb Grimme delivers more than just results, she offers a real estate experience built on trust, care, and strategy. Her thoughtful approach ensures every client feels confident, supported, and fully informed.

Follow Me on Instagram